
WAFICO GARDENS · First floor
Residence A1
Available
Price upon request
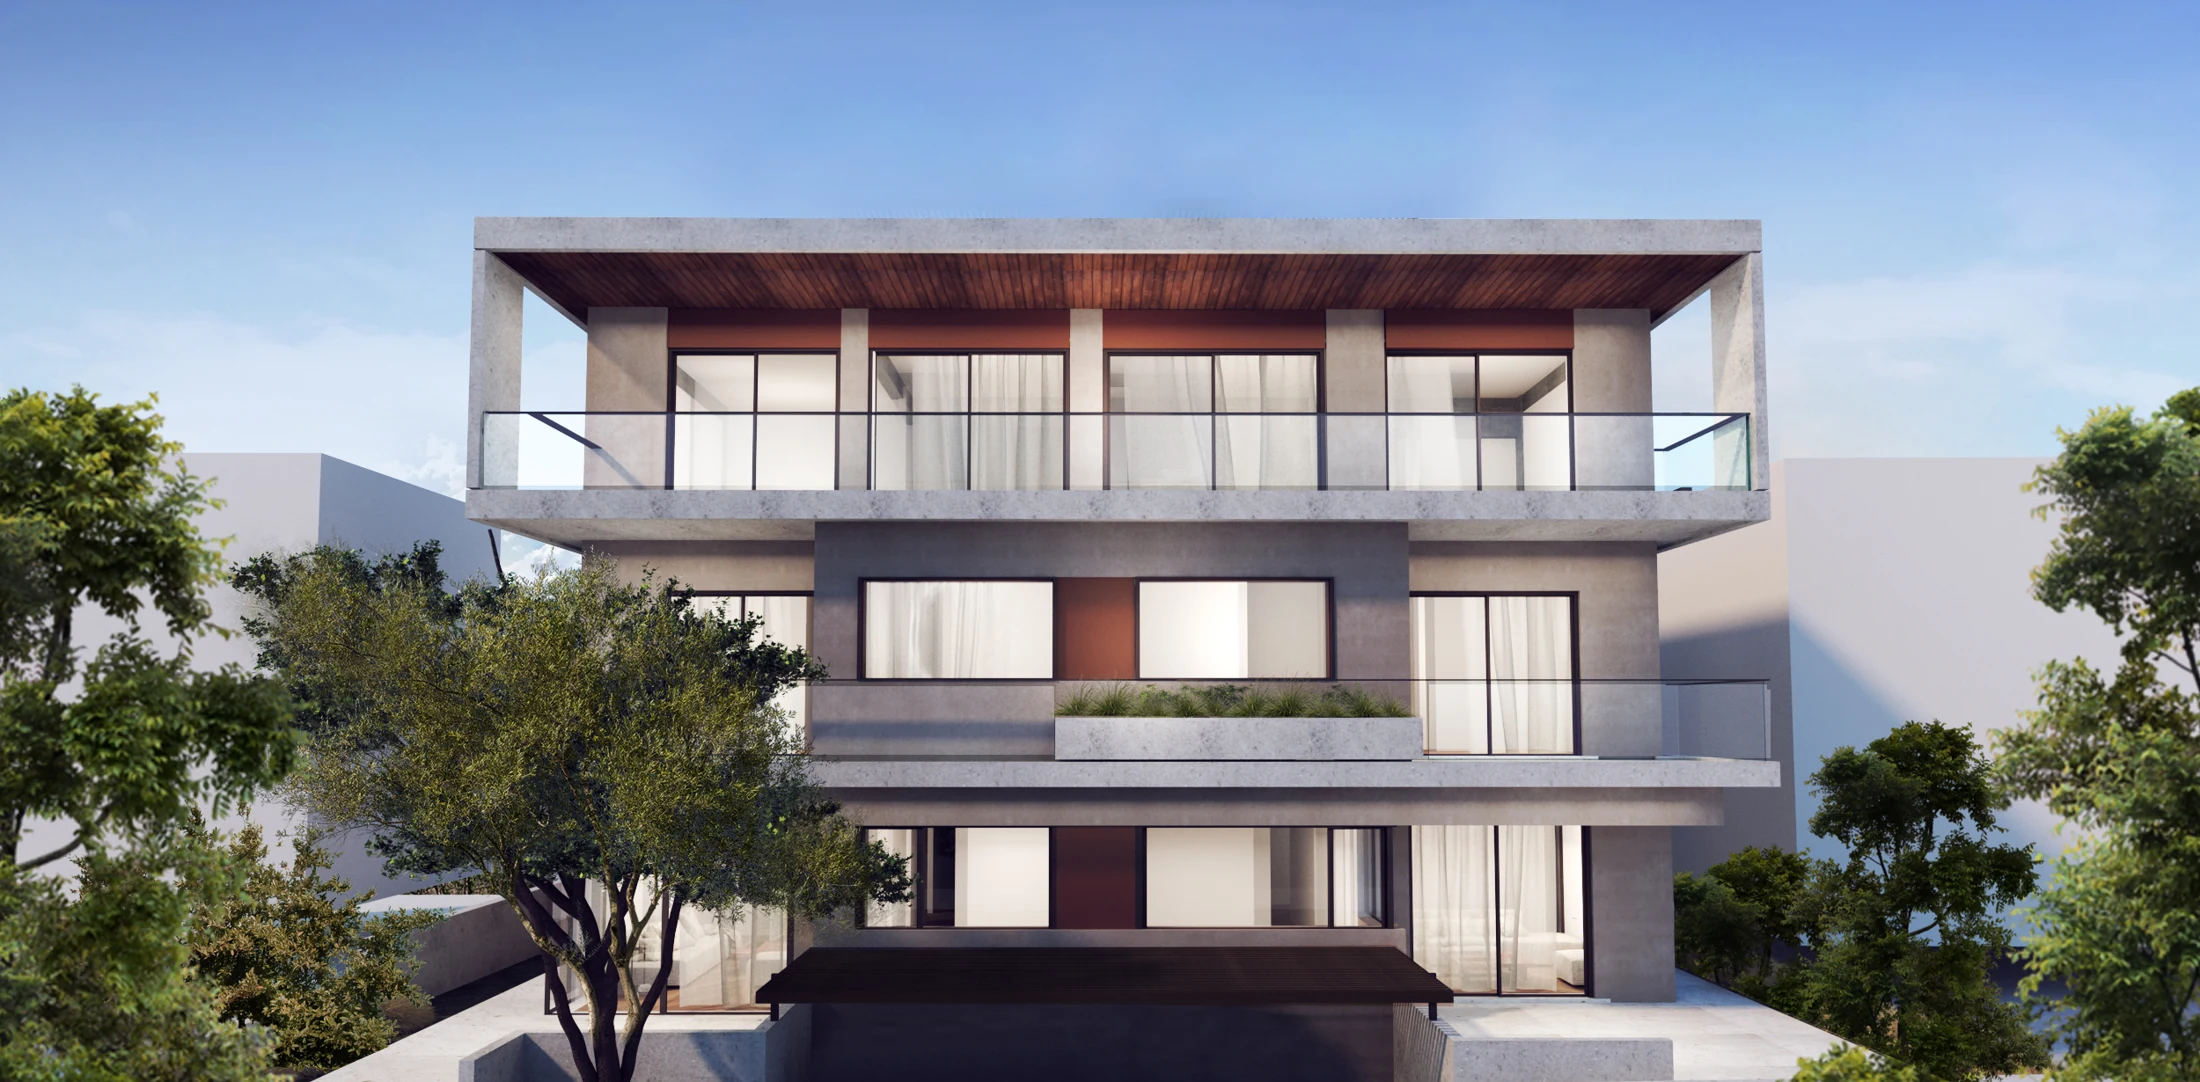 Exterior
Balcony residence
An elevated way of living.
A first-floor, two-bedroom residence with two bathrooms and a guest WC. Private balconies extend the living experience outdoors, with dedicated parking and basement storage completing the home.
Enquire about A1- Interior area
- 123.6 m²
- Private outdoor space
- 43.7 m²
- Bedrooms
- 2
- Bathrooms
- 2
- Guest WC
- 1
- Parking spaces
- 1
- Storage
- 10.3 m²
Areas are approximate and shown separately. Outdoor space and storage are not included in the interior area.
Residence A1
Gallery
Architectural visualisations. Furniture, finishes and landscaping are illustrative.
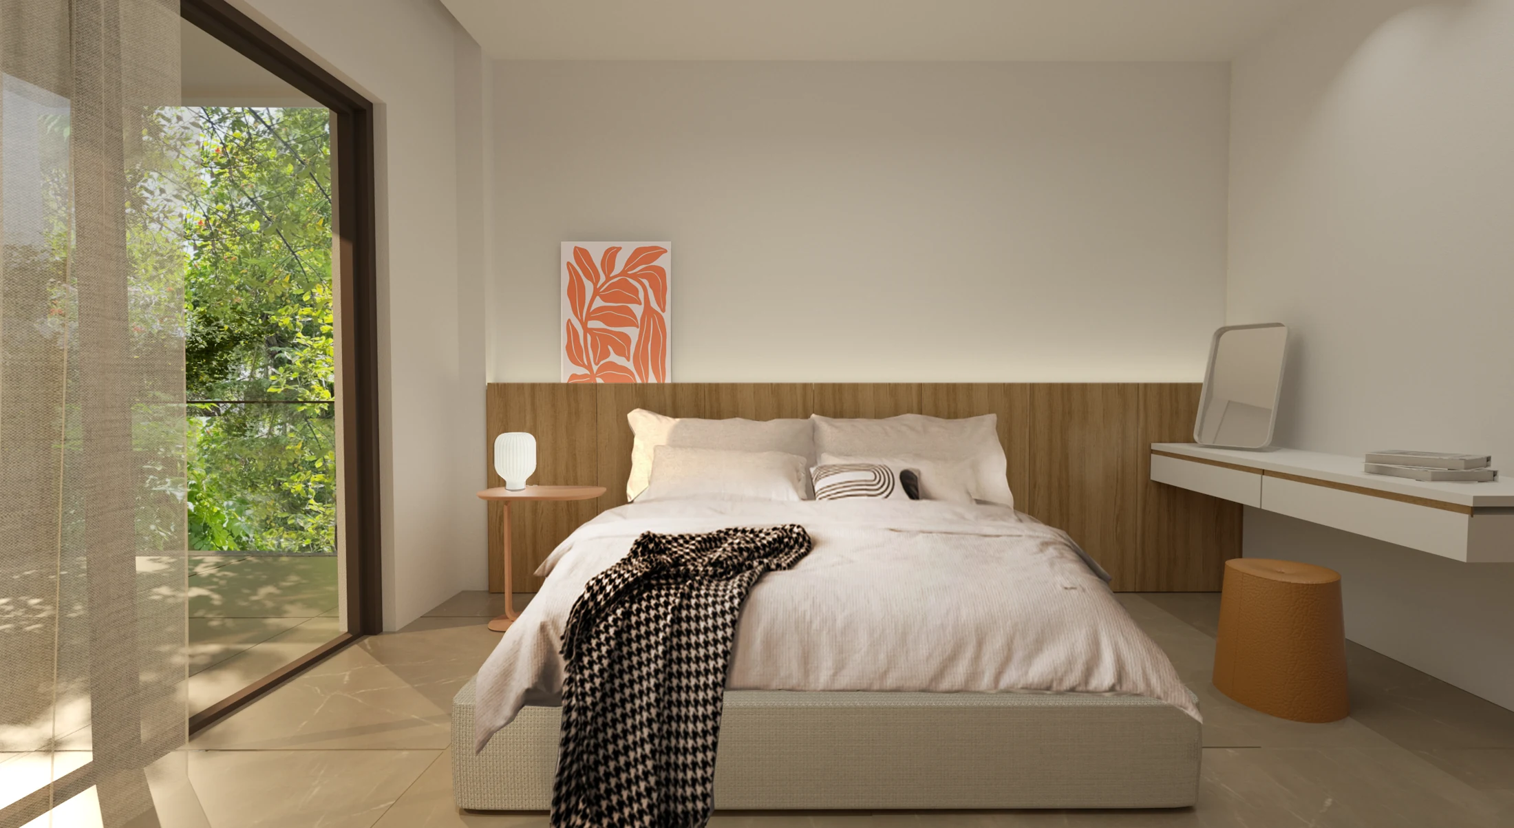
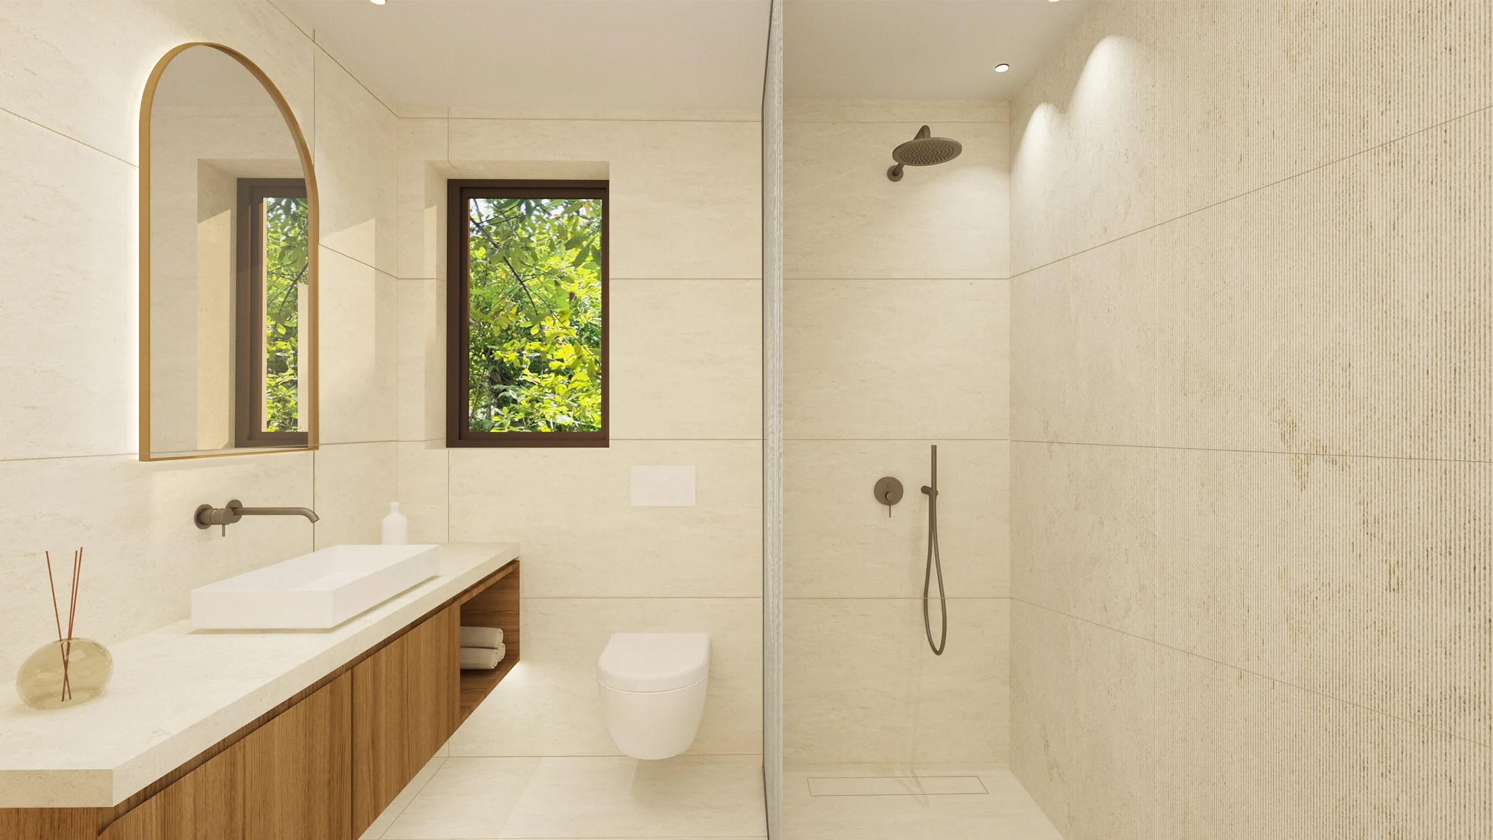
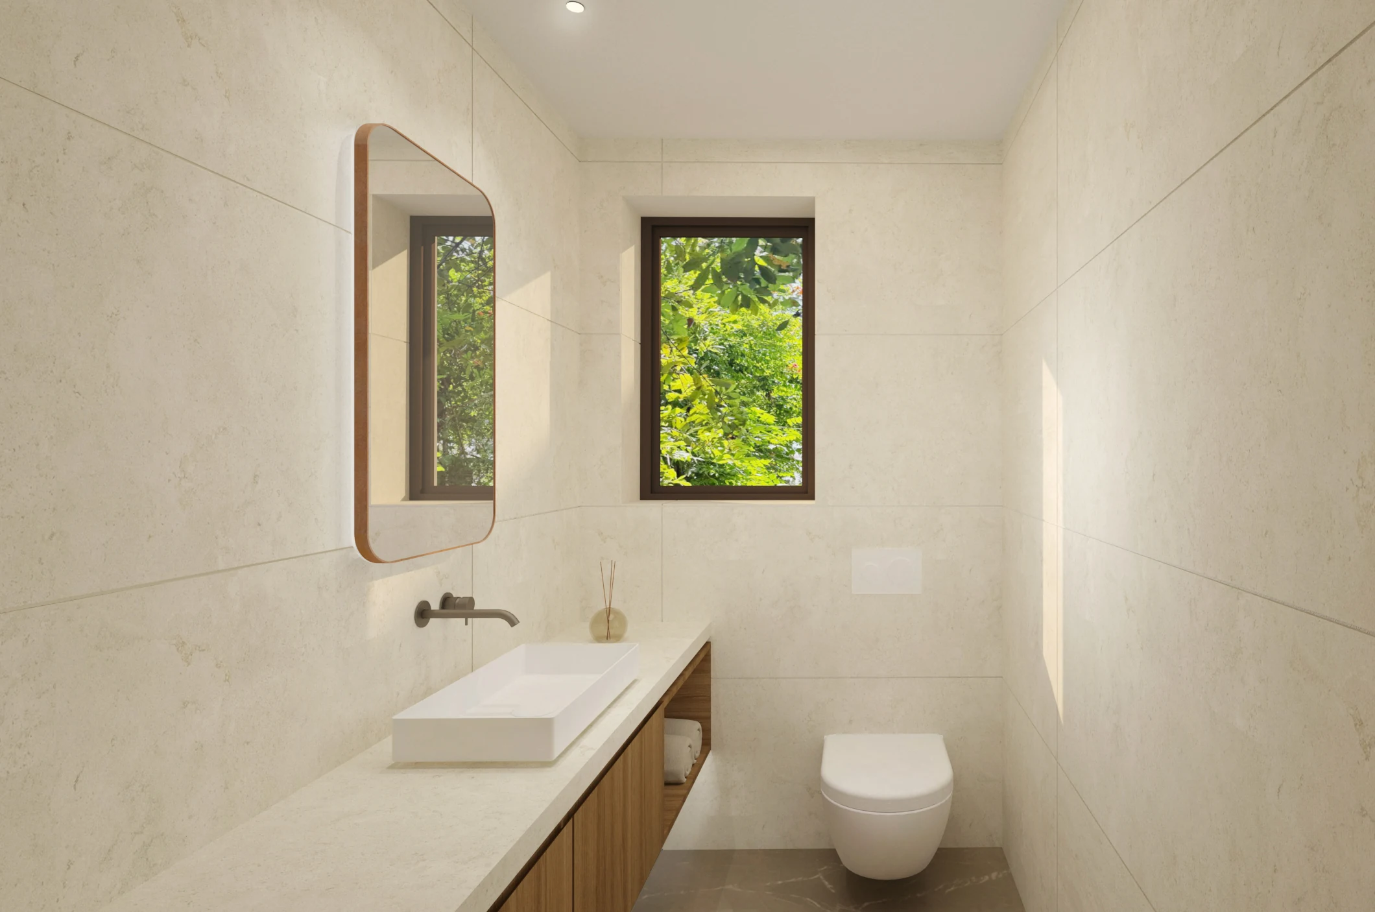
Residence A1
Plans & layouts
Illustrative marketing plan. Dimensions and final layouts are subject to confirmation.
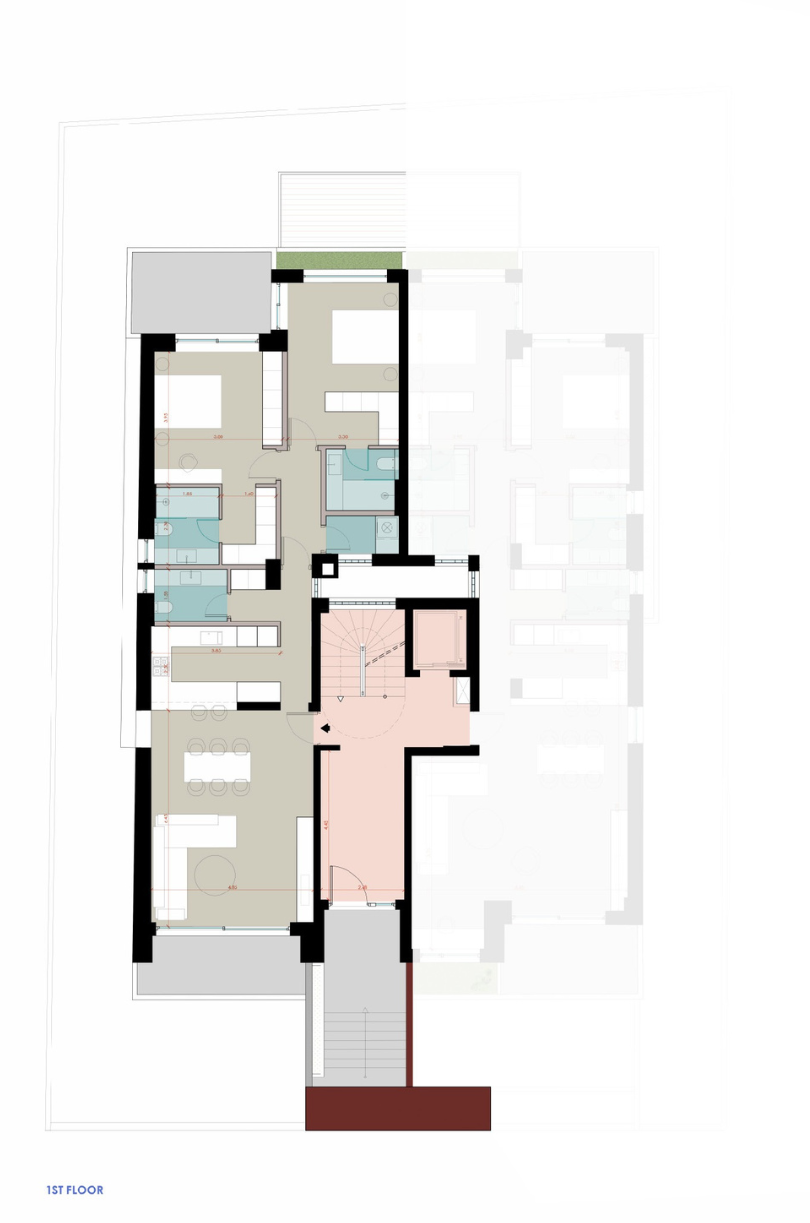 Enlarge image ↗
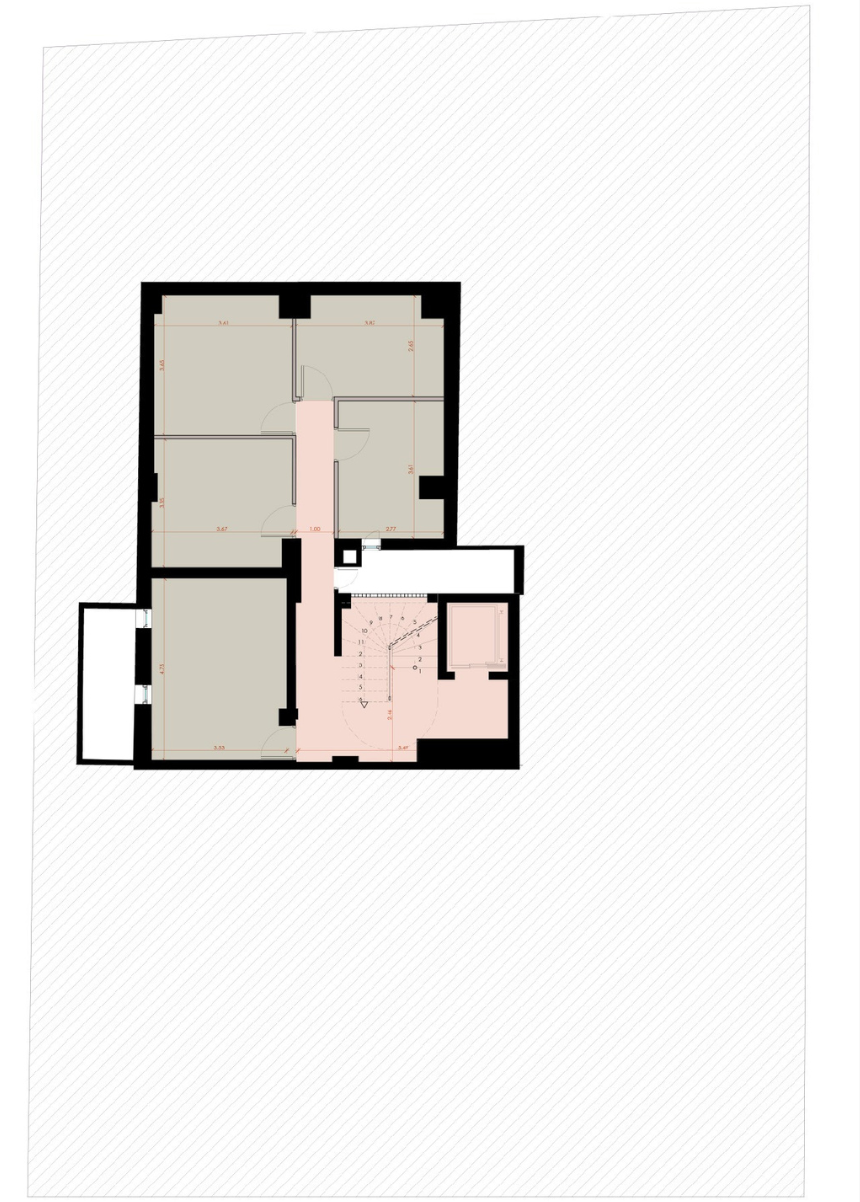 Enlarge image ↗
THE COLLECTION
Discover another residence
YOUR NEXT CHAPTER
Let’s talk about
your new home.
Request pricing, ask about a residence or arrange a private appointment with our team.
Enquire about A1[email protected]